0
Skip to Content
Tonka Homes NW
Home
Find Land & Build
Build On Your Land
Remodel Your Home
Design Consult
Stadium Way Remodel
The Collective at Chambers Bay
Silver Lake Highlands Custom Home
38 Puget Drive
Gallery
Contact Us
Tonka Homes NW
Home
Find Land & Build
Build On Your Land
Remodel Your Home
Design Consult
Stadium Way Remodel
The Collective at Chambers Bay
Silver Lake Highlands Custom Home
38 Puget Drive
Gallery
Contact Us
Home
Find Land & Build
Build On Your Land
Remodel Your Home
Design Consult
Folder: Current Projects
Back
Stadium Way Remodel
The Collective at Chambers Bay
Silver Lake Highlands Custom Home
38 Puget Drive
Gallery
Contact Us
Living room with large window, brick fireplace with wooden mantel, built-in wooden shelves, hardwood floor, and chandelier.
Chandelier hanging from ceiling in a foyer with window showing houses outside.
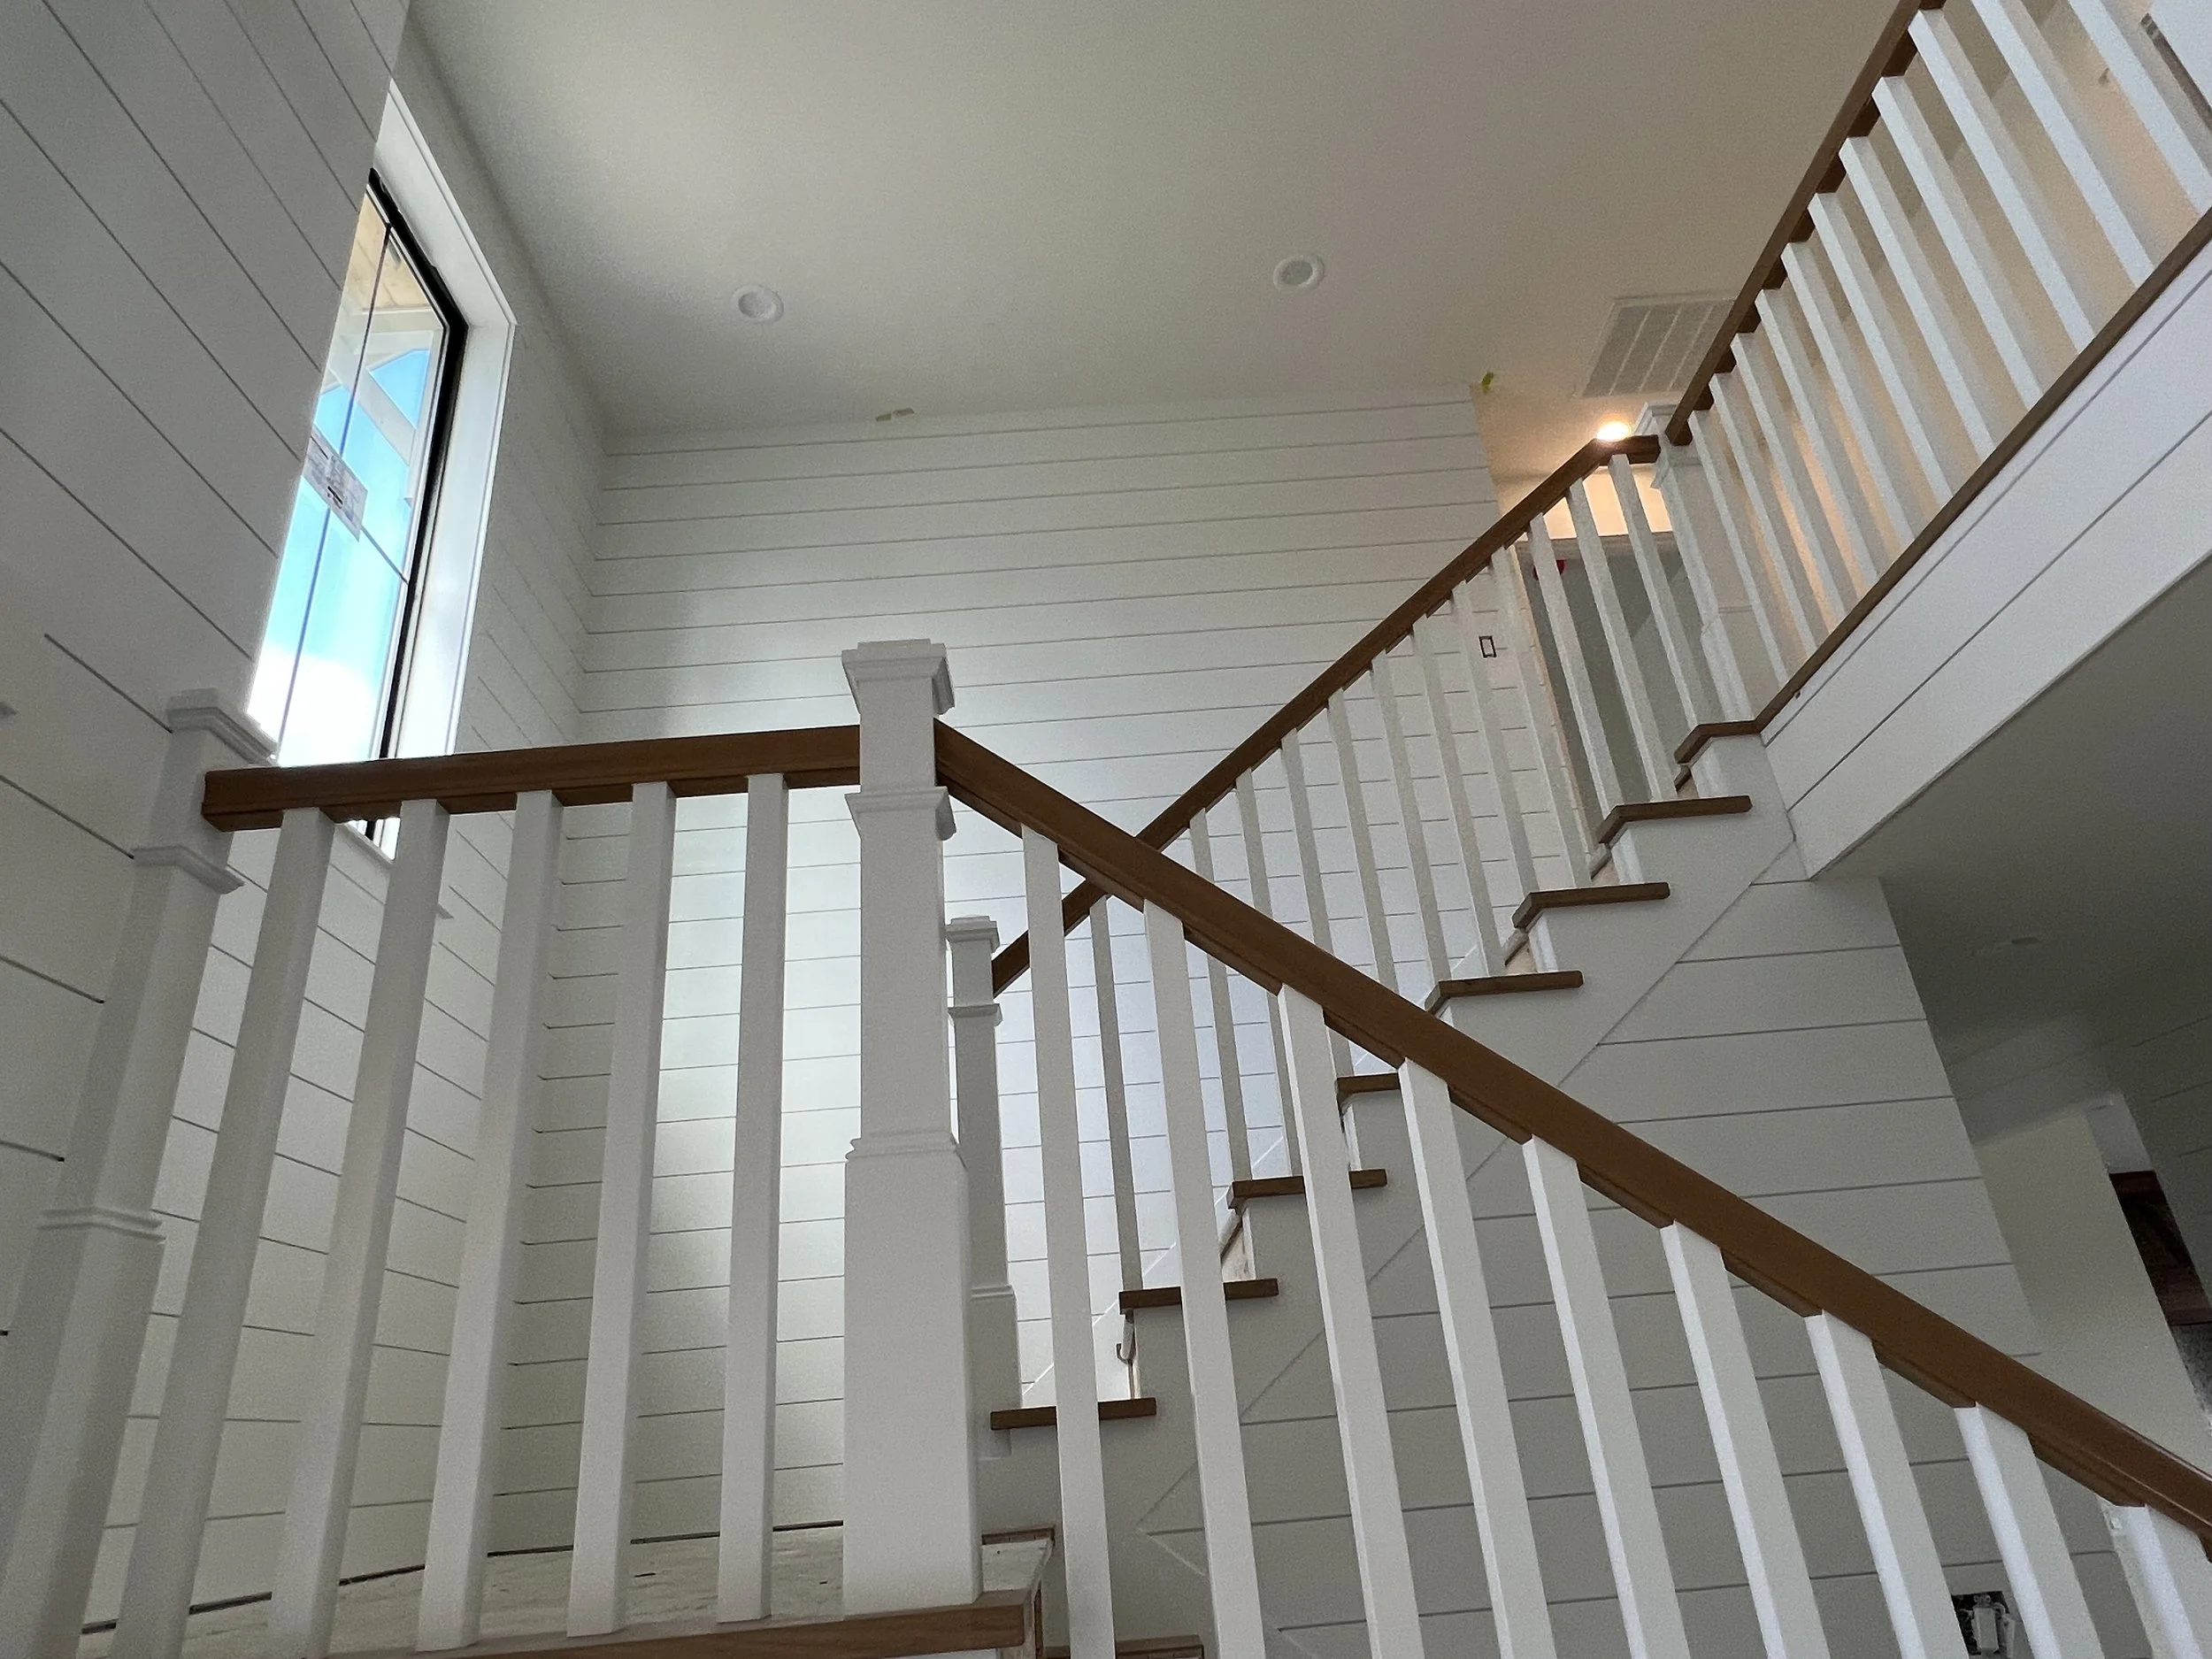
Indoor staircase with white railings and wooden handrails, leading upward. There's a window on the left letting in natural light, and the walls are covered with white horizontal wooden planks.
Kitchen with a large window showing a tree with green leaves and a blue sky, black cabinets, and a white countertop with a gold faucet.
Three smiling adults standing next to a framed event schedule at a welcoming event, with a woman on the left in a pink hoodie, a woman in the middle with long dark hair, and a man on the right wearing a black t-shirt, gray backwards cap, and holding
Display of marble and wood samples, including large marble tiles, a small marble slab, a wooden cabinet door sample, and a smartphone placed on a wooden board, used for interior design or material selection.
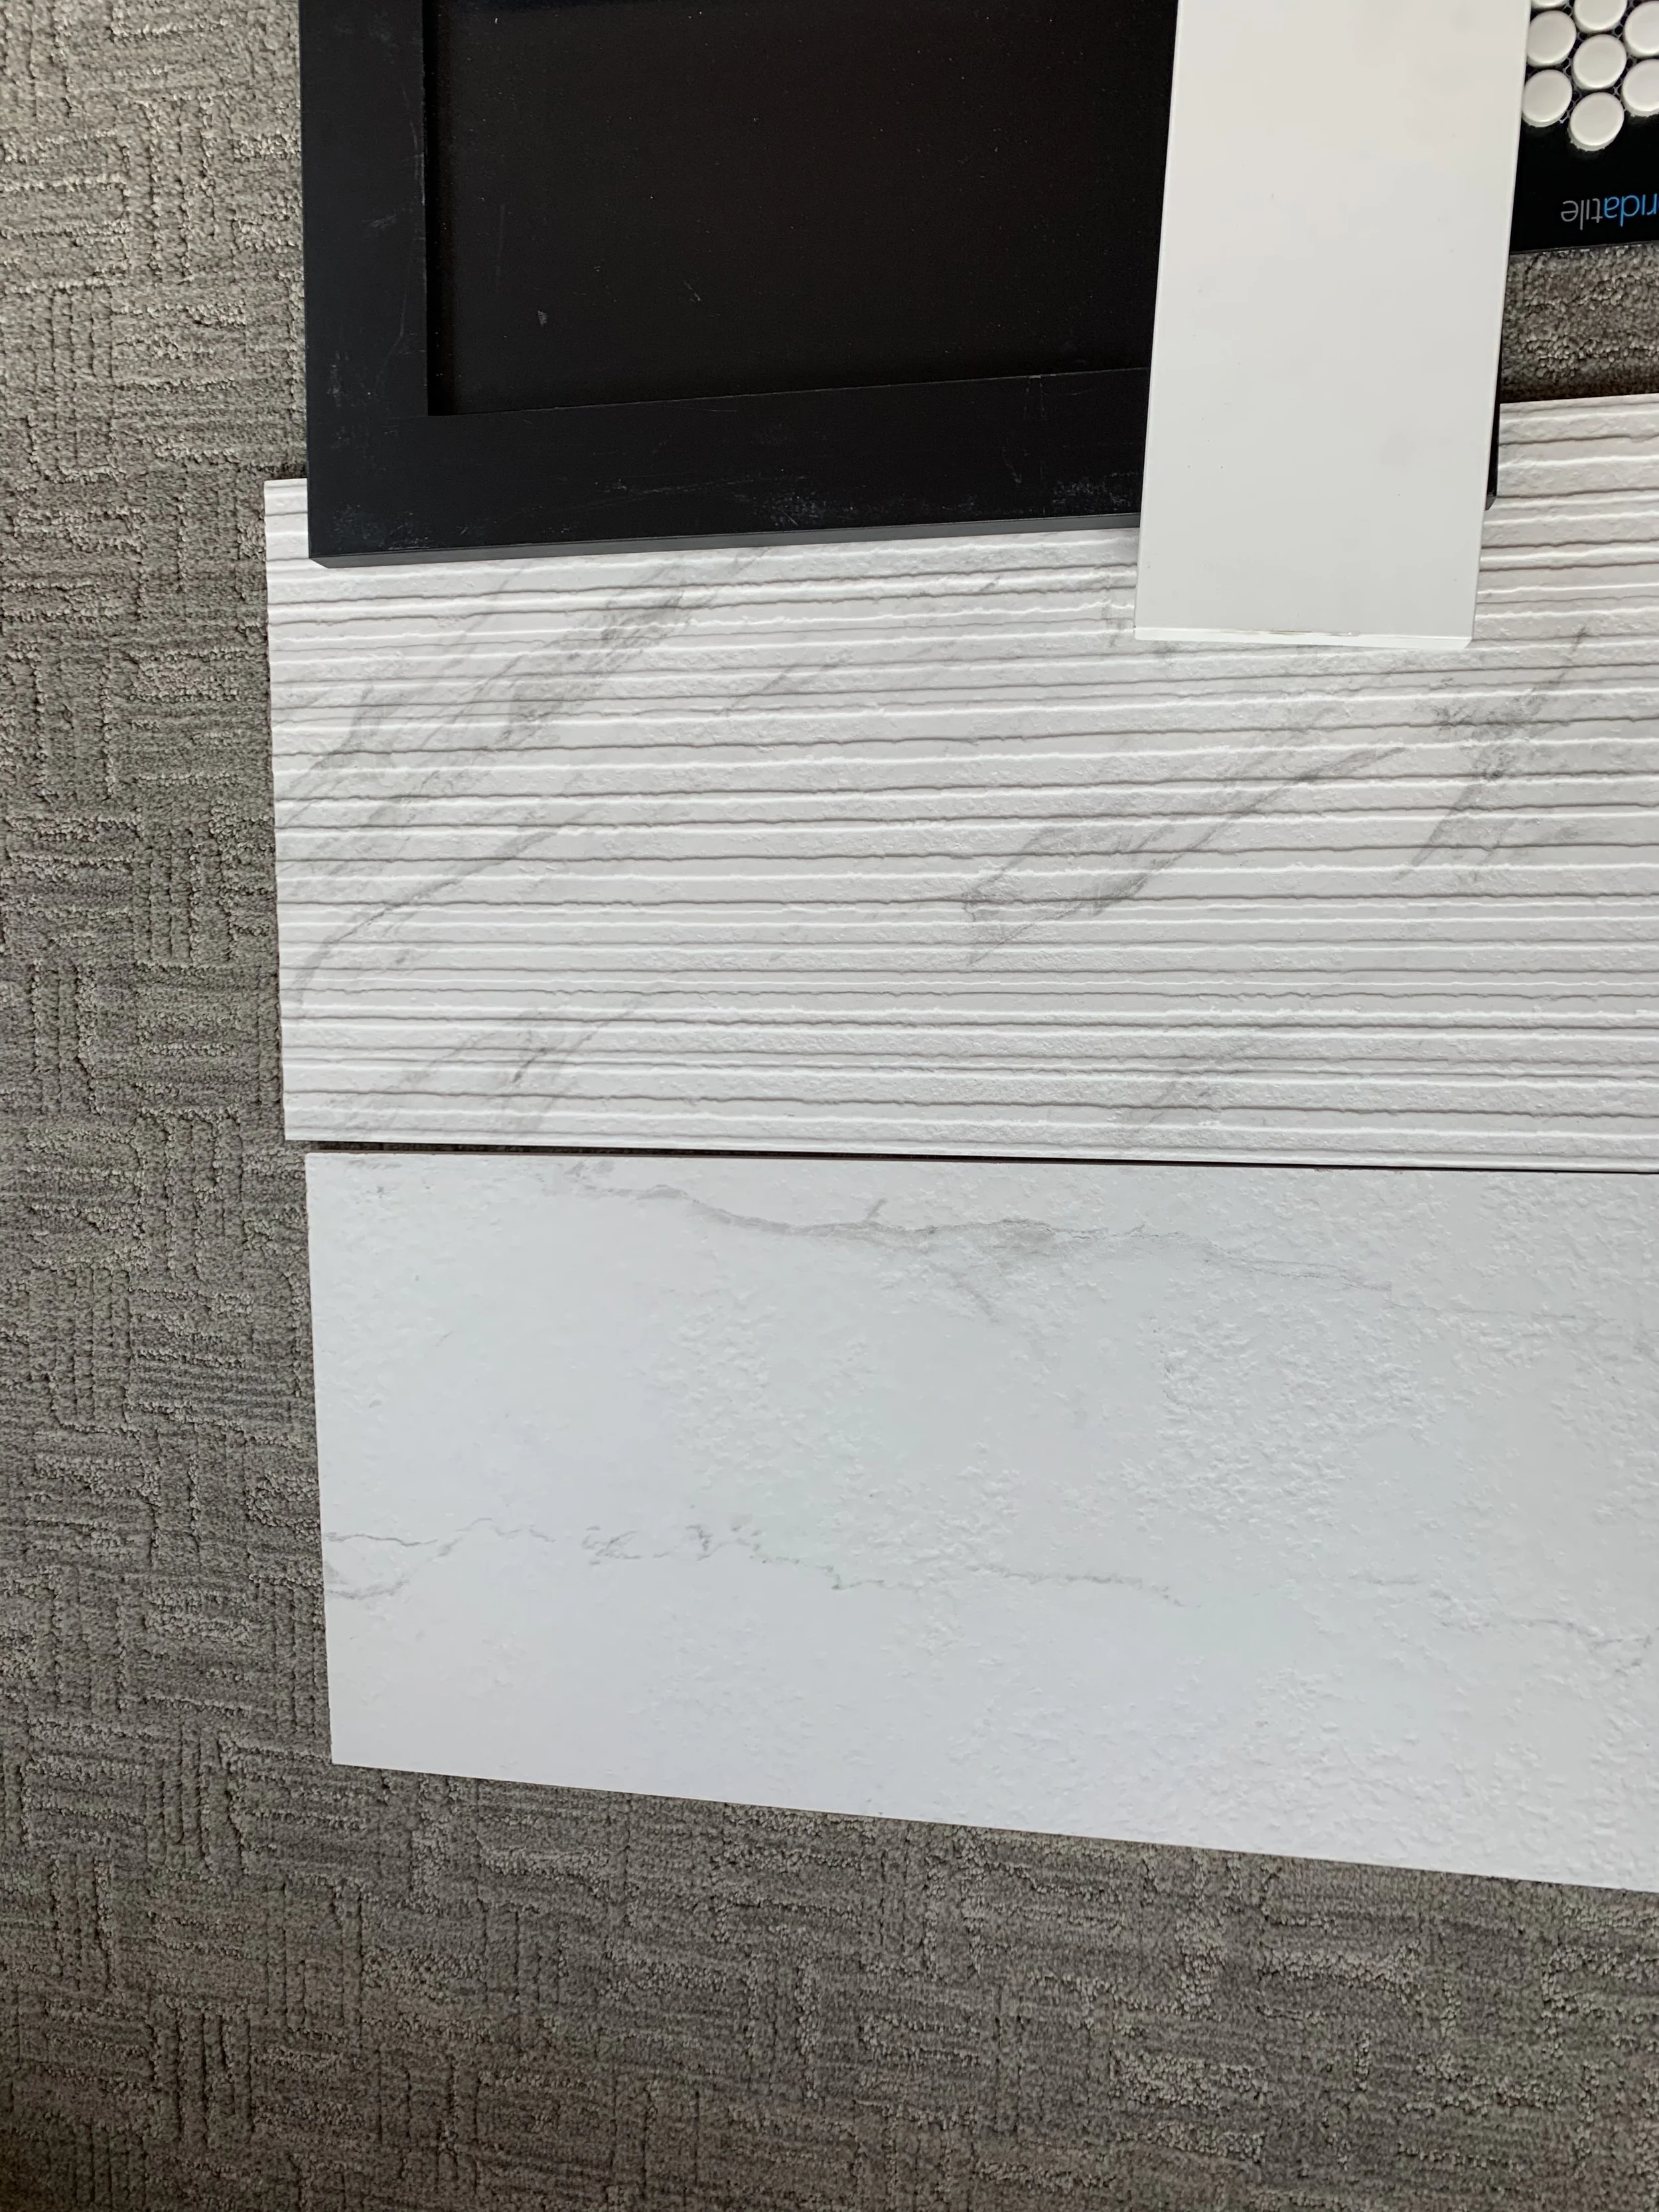
Wooden cabinet door sample with two marble tile samples, one black with white veining and one solid white, on a gray carpet.
Display of various flooring samples, including wood, tile, and stone patterns, on a table in a flooring store.
Modern white kitchen with a large window, white cabinets, a central island with place settings, potted plants, and pendant lighting.
Close-up of a gold-colored metal handle mounted on a decorative mirror with a geometric pattern of white and gold shapes on the wall behind it.
Samples of different types of tiles and flooring materials, including marble, wood, and ceramic, arranged on a carpeted floor.
Bright open living room with white walls, large windows, a fireplace with a TV above, grey upholstered sofa, and matching armchair, with wooden flooring, and a kitchen area with a white dining table set with placemats, glasses, and napkins, decorated
Kitchen sink with window above, bowl of pears and apples on the counter, paper towel holder and potted plant on the right.
Modern kitchen with white cabinetry, a dark blue island, pendant lighting, and hardwood floors.
Dining room with a dark wood table, four matching chairs, a chandelier overhead, large window, and a painting on the wall.
Interior view of a hallway with beige carpeting, a chandelier hanging from the ceiling, and multiple rooms with white door frames and sliding doors.
Interior view of a house with high ceilings, a black chandelier, a second-floor balcony with white railing, wooden flooring, and natural light coming through windows.
Spacious living room with large windows, hardwood floors, a fireplace, flat-screen TV, sofas, armchair, coffee table, and decorative plants.
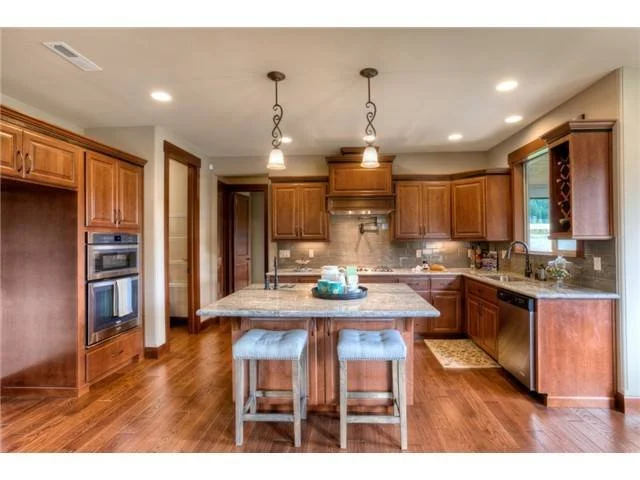
Kitchen with wooden cabinets, granite countertops, an island with two stools, built-in oven, dishwasher, and stainless steel sink.
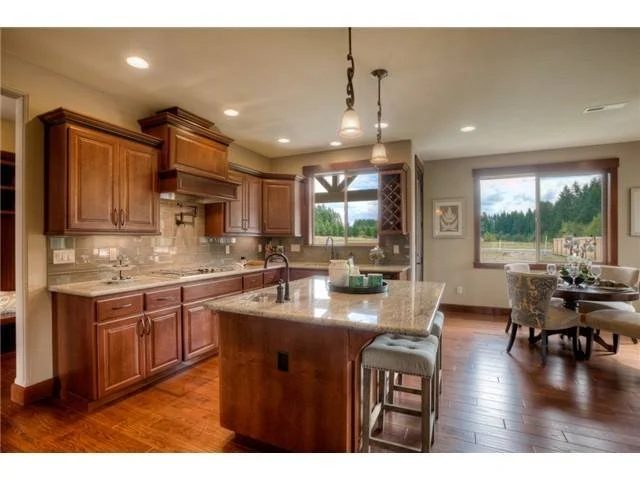
Kitchen with wooden cabinets, a kitchen island, pendant lights, and a dining area with a round table and upholstered chairs.
Collage of three images showing the interior of a house with new paint, trim, and ceiling beams. The top left picture features a window and a chandelier. The top right shows a staircase railing. The bottom image captures a ceiling with beadboard pane
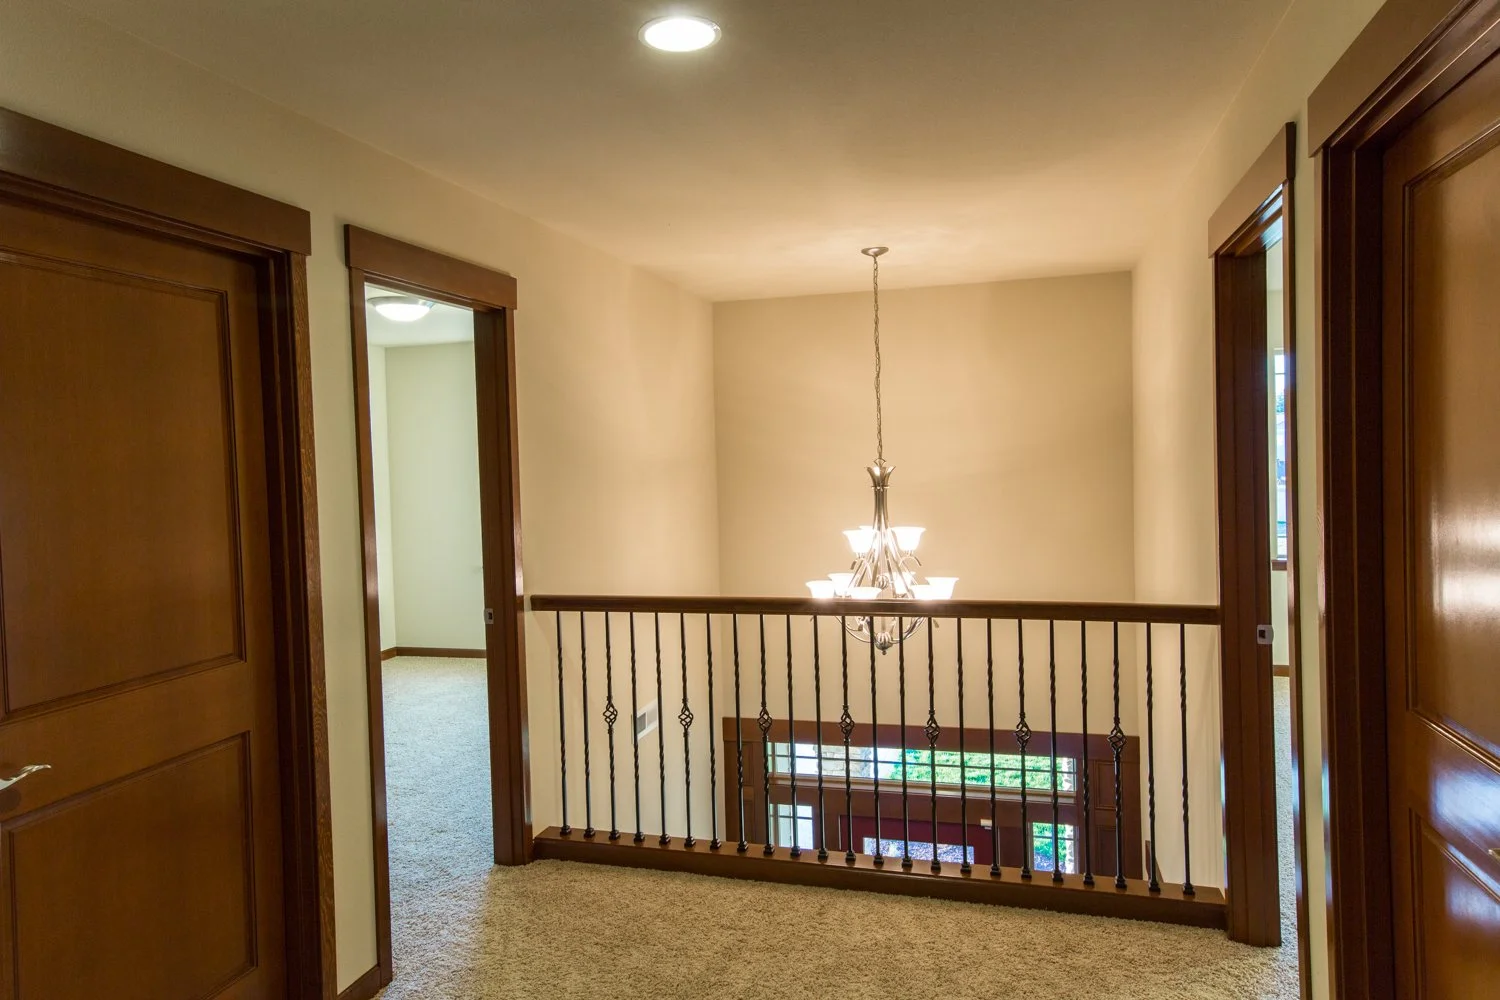
Interior of a house's upper hallway with two doorways leading to bedrooms, carpeted floors, a wooden railing, and a chandelier hanging in the center.
A street lamp next to a house with green shingles and a large window, with trees in the background under a clear sky.
Front porch of a modern house with a stone and beige siding exterior, black front door with side windows, and a small tree in the garden.
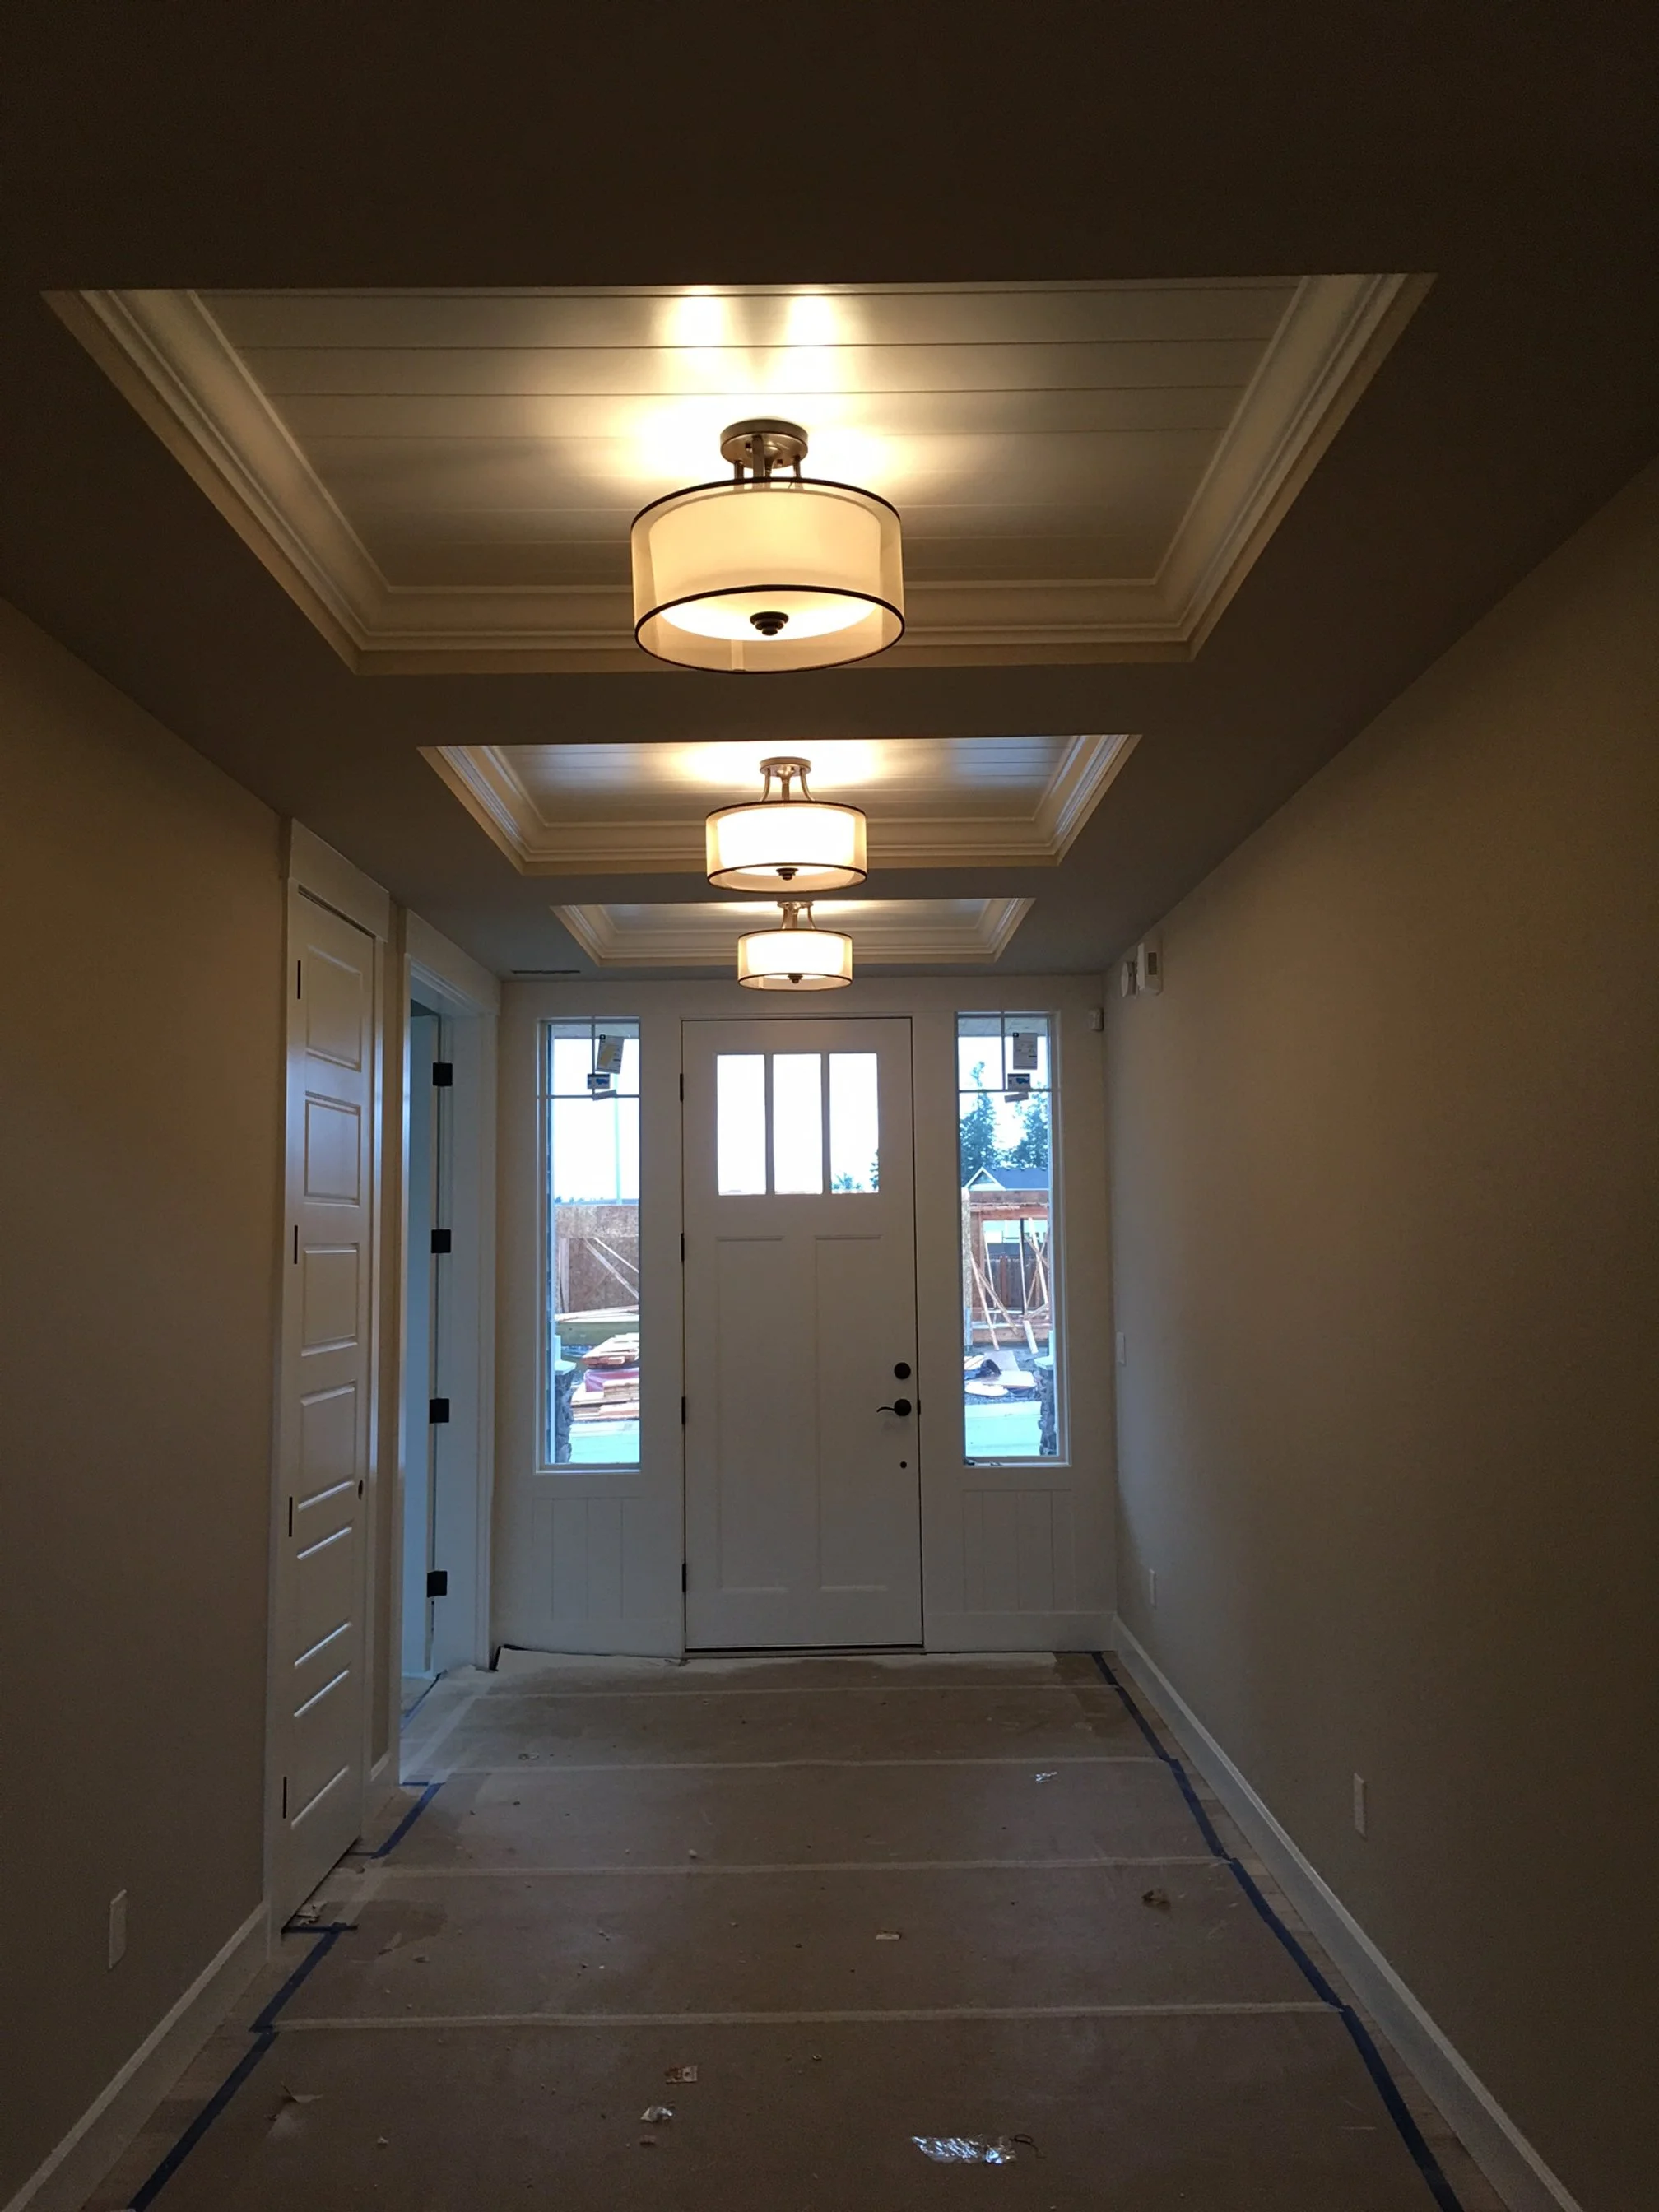
Interior of an entryway in a new home with three ceiling lights, a front door with glass panels, and adjacent windows showing an outdoor area under construction.
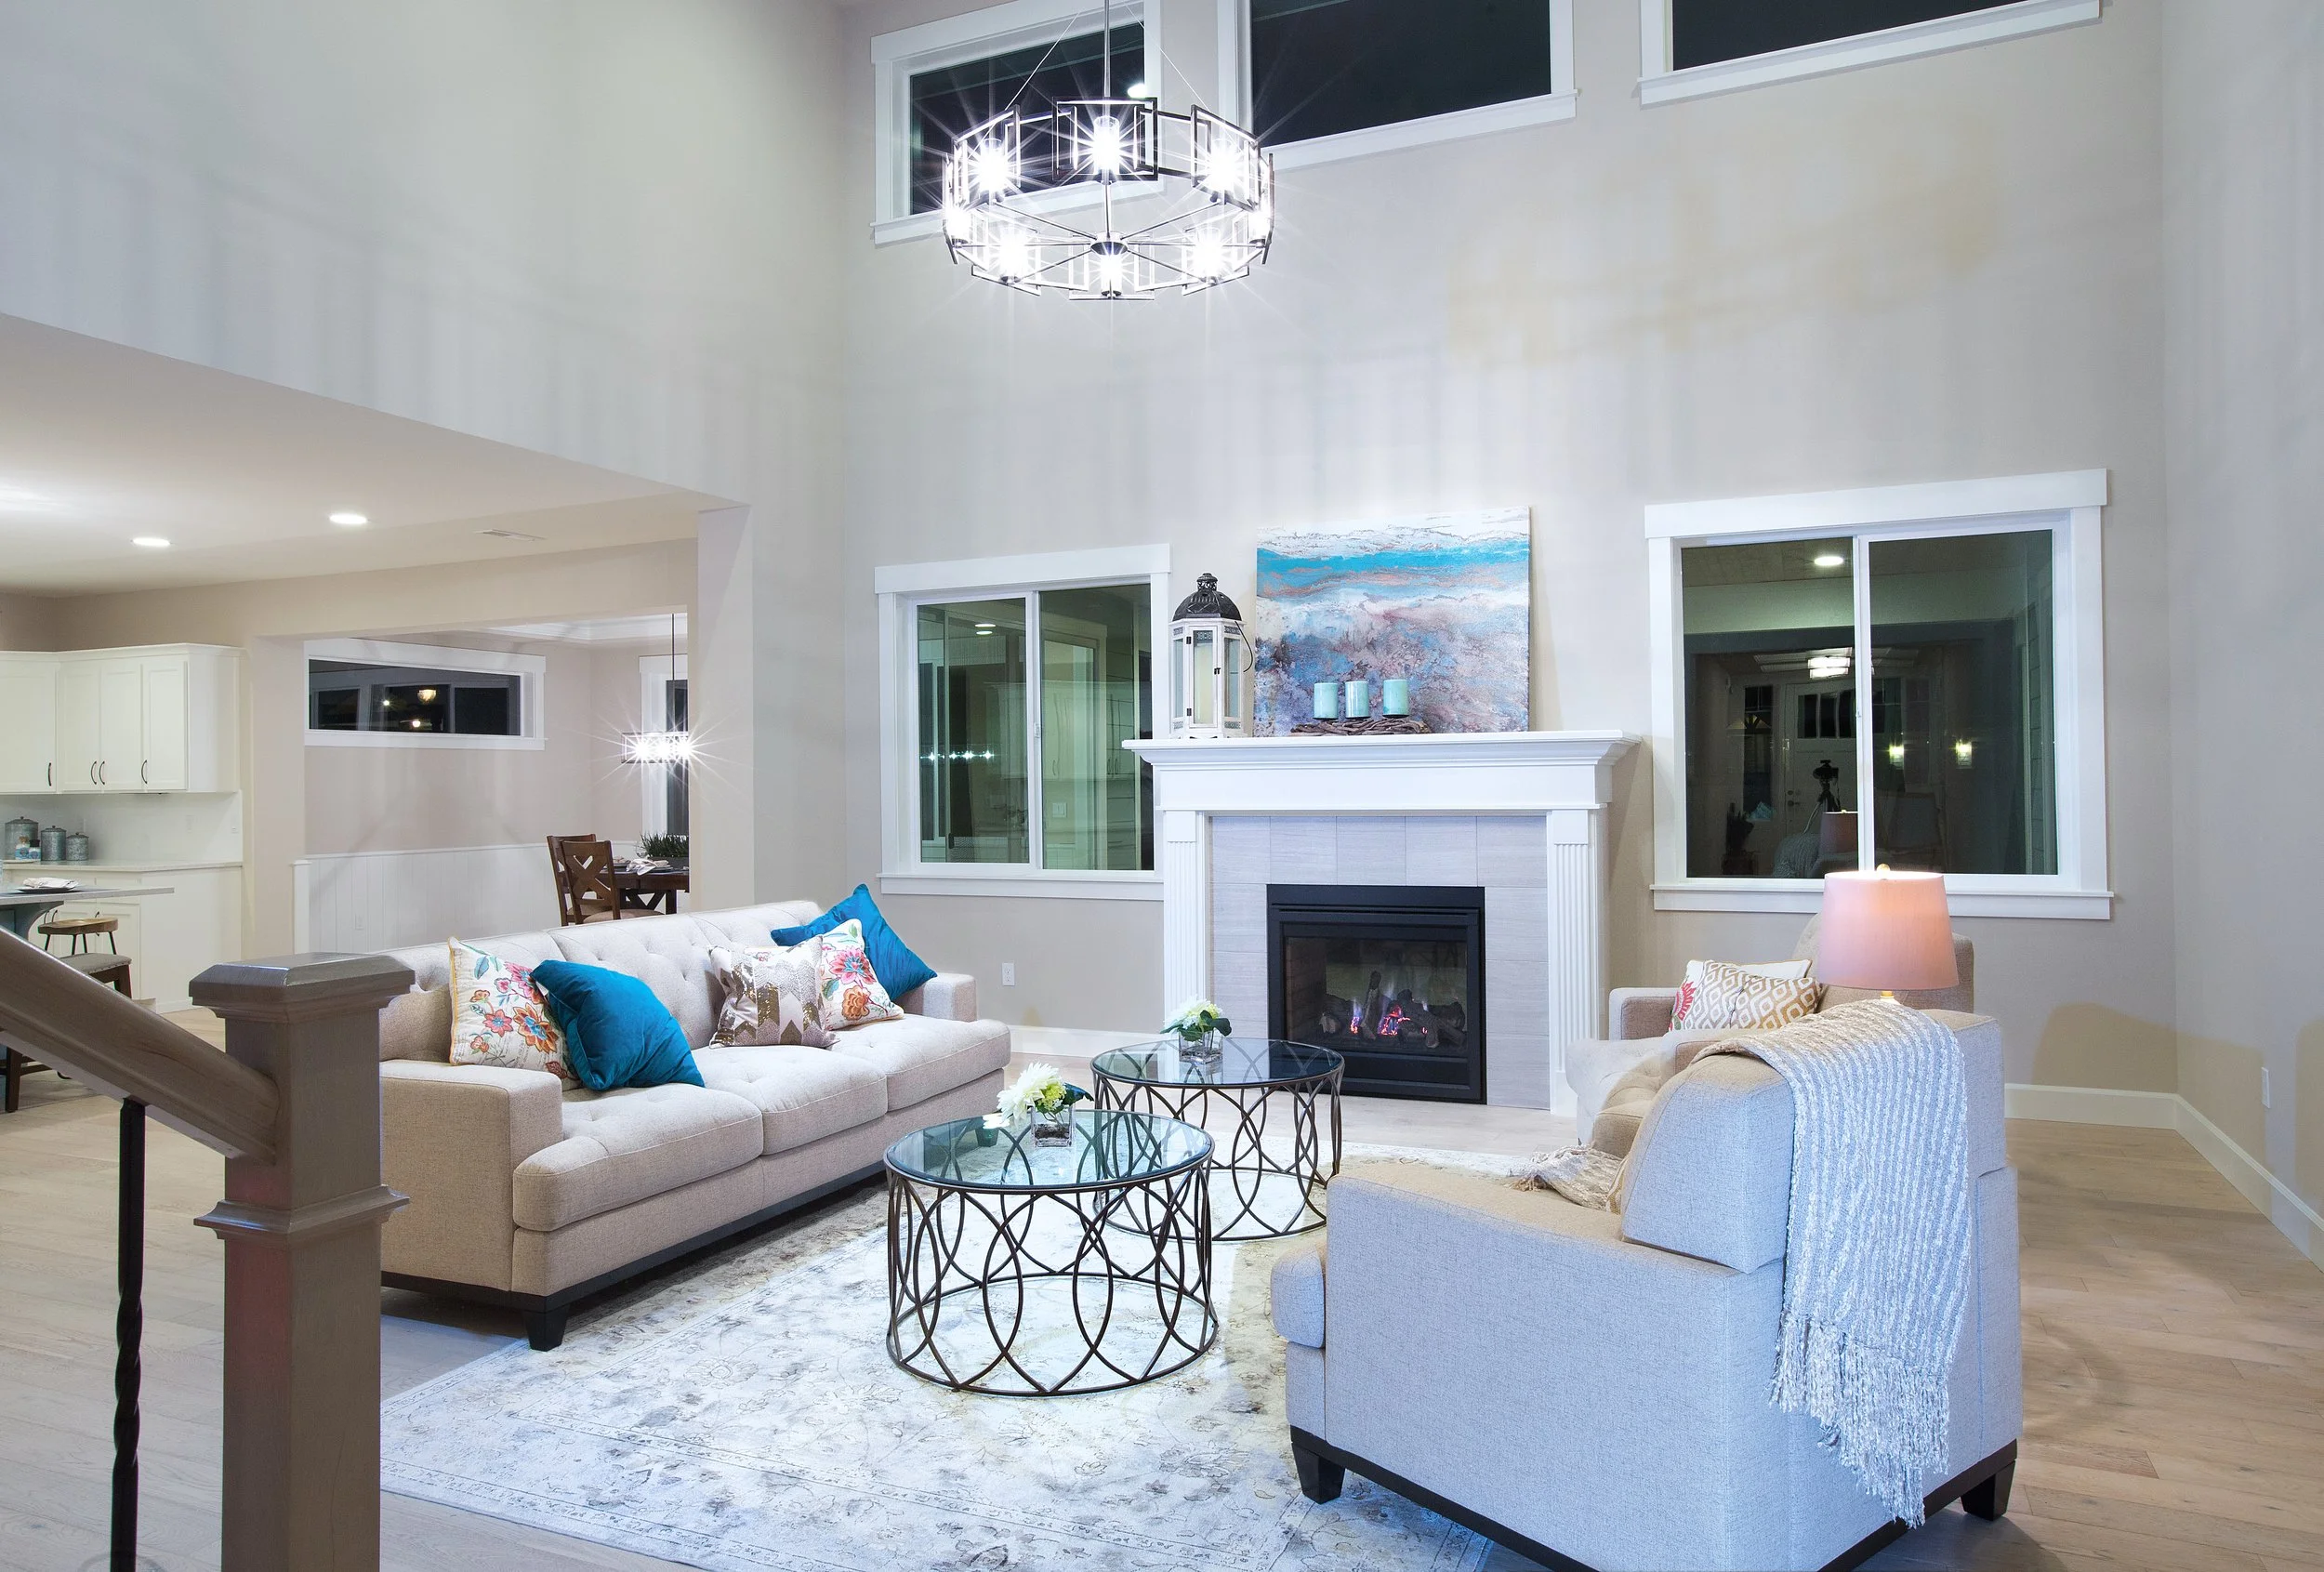
Living room with a beige sofa, a white armchair with a blanket, two round glass coffee tables, a fireplace with a mantel, decorative items, and large windows, in a modern home interior.
Bright modern kitchen with white cabinets, a kitchen island with four place settings, and pendant lights.
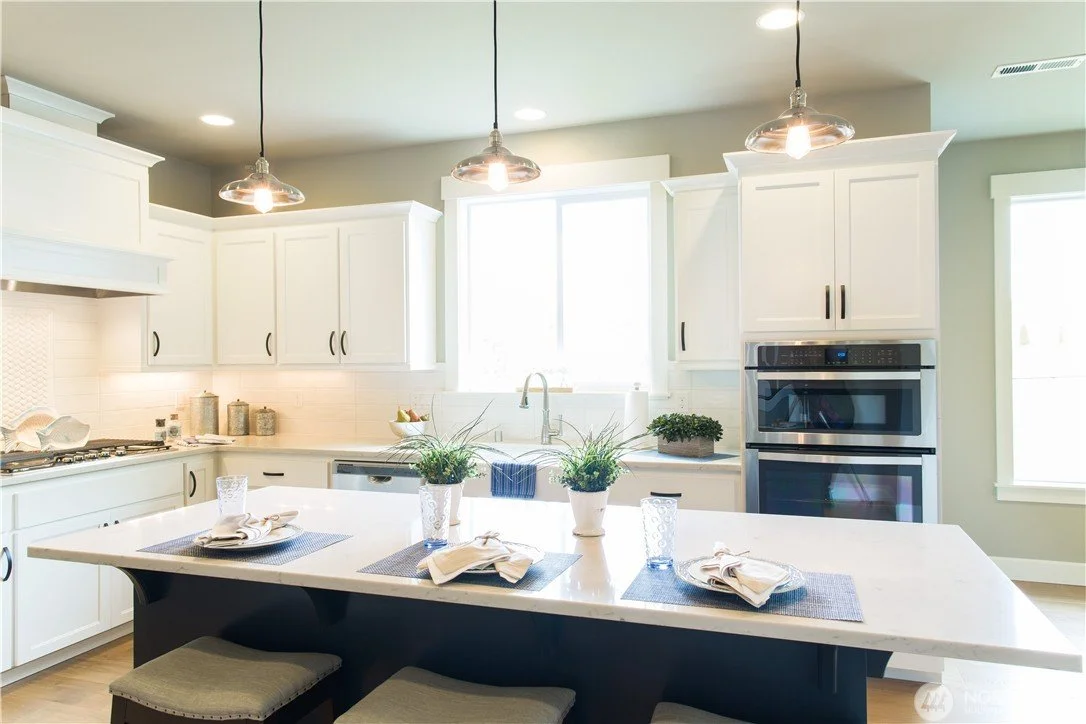
Bright kitchen with white cabinets, a white island, stainless steel double oven, wooden floor, and pendant lights hanging above the island.
Dining room with a rectangular table set for four, a chandelier hanging above, a window letting in natural light, and a light-colored area rug on wooden flooring.
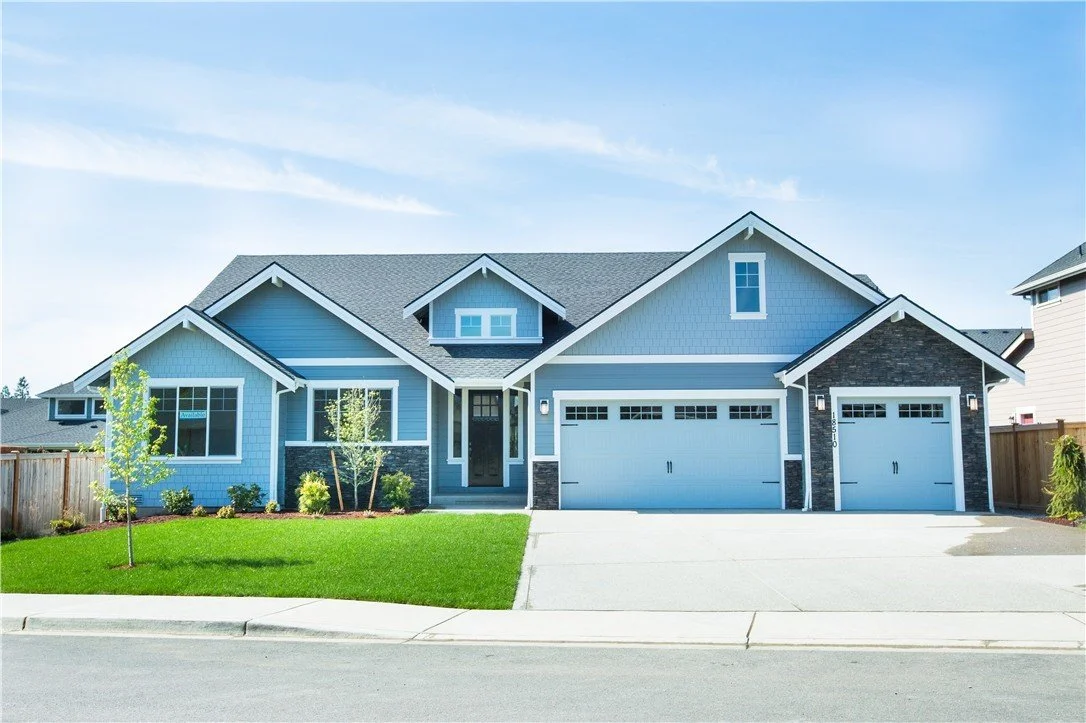
A modern, two-story blue house with a three-car garage, a neatly manicured lawn, and a small tree in the front yard under a clear blue sky.
Empty living room with beige carpet, light beige walls, white trim, and three windows letting in natural light.
Empty living room with large windows and sliding glass door leading to an outdoor patio, beige carpet, white trim, and a white paneled ceiling.
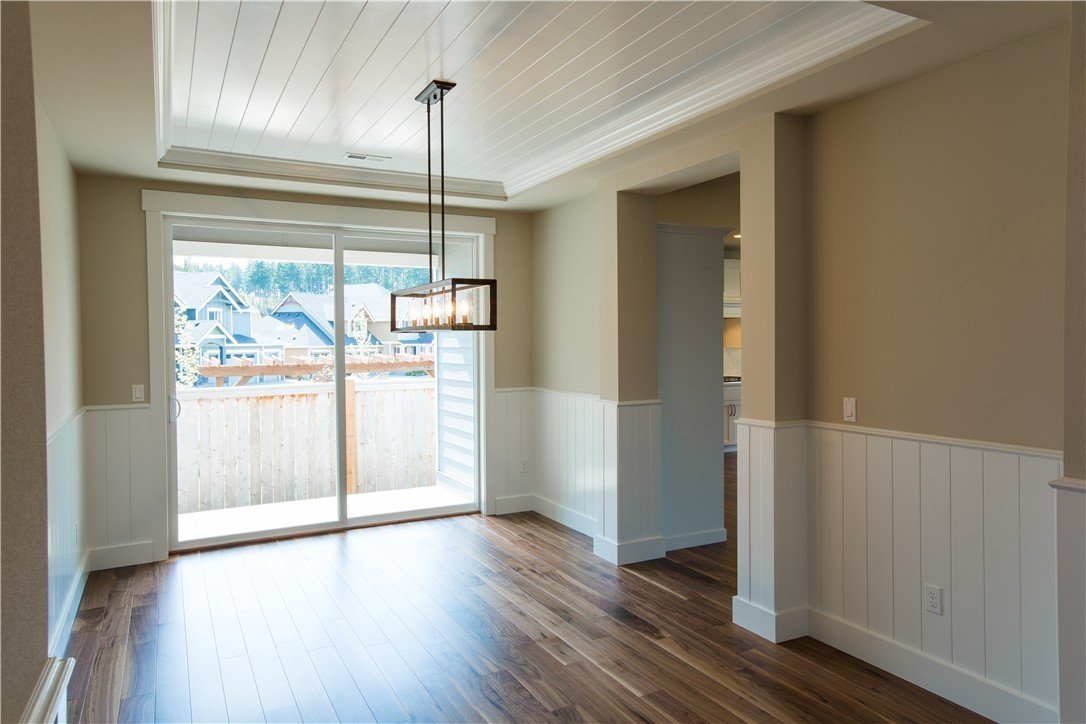
Empty dining room with white wainscoting, beige walls, dark hardwood floors, and a rectangular chandelier
Empty dining room with polished wood floors, beige walls with white wainscoting, and a large glass sliding door leading to an outdoor wooden deck.
Open-concept living area with a kitchen island, white cabinets, three pendant lights, and large sliding glass doors leading to a backyard patio, with hardwood flooring throughout.
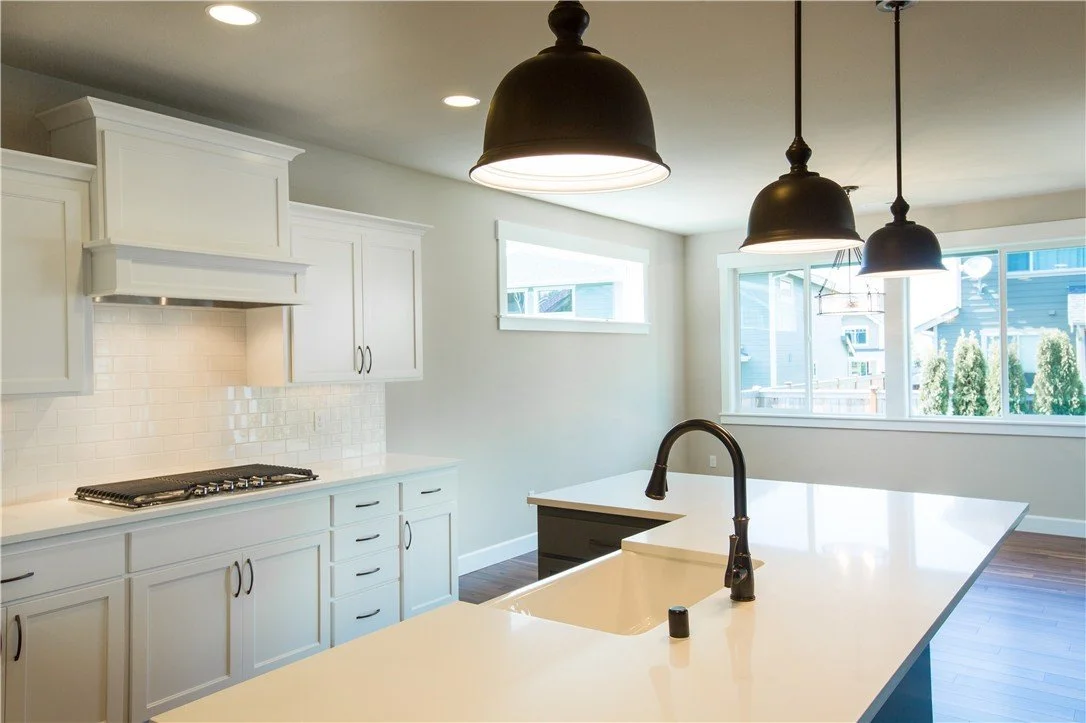
Modern kitchen with white cabinets, a white countertop island with a black faucet, pendant lights, and large windows providing natural light.
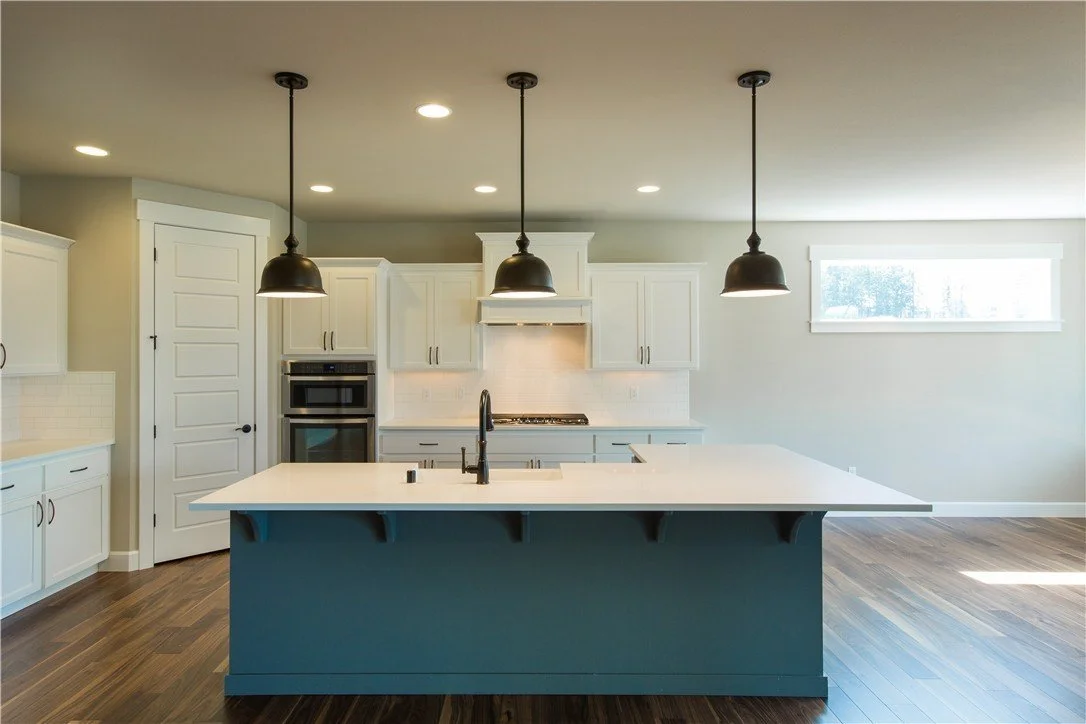
Modern kitchen with white cabinets, a large island with a dark teal base and white countertop, black pendant lights, and hardwood floors.
Front entryway with white door, sidelights, and high ceiling with three black geometric chandeliers, beige walls, and wood flooring.
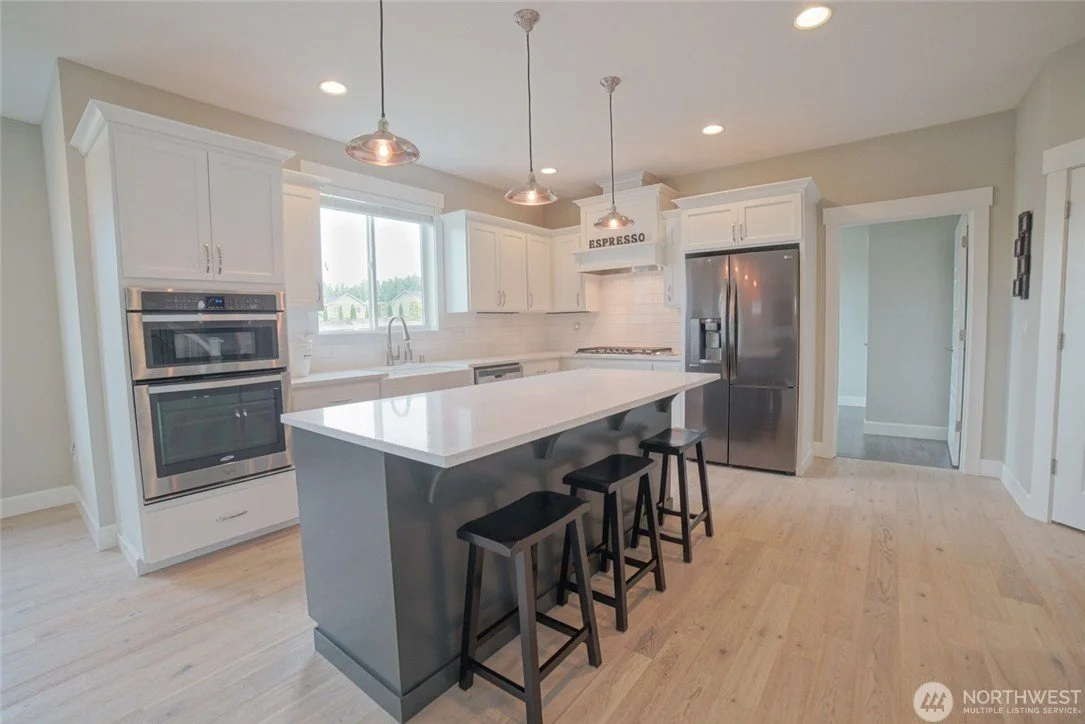
Modern kitchen with white cabinets, a central island with a white countertop, black barstools, stainless steel appliances, and pendant lighting.
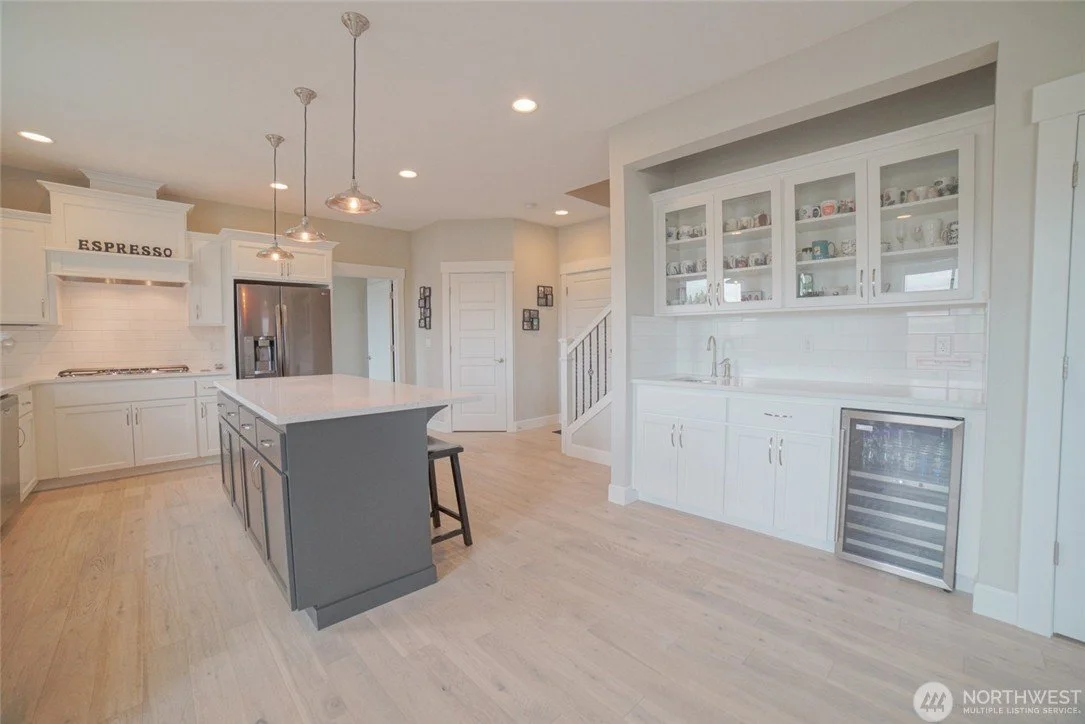
Modern kitchen with white cabinetry, stainless steel refrigerator, a central island with a dark base, hanging pendant lights, and a glass-front display cabinet with mugs and glasses.
Modern shower with marble-like tiles, built-in shelves, a bench, and a drain on the floor.
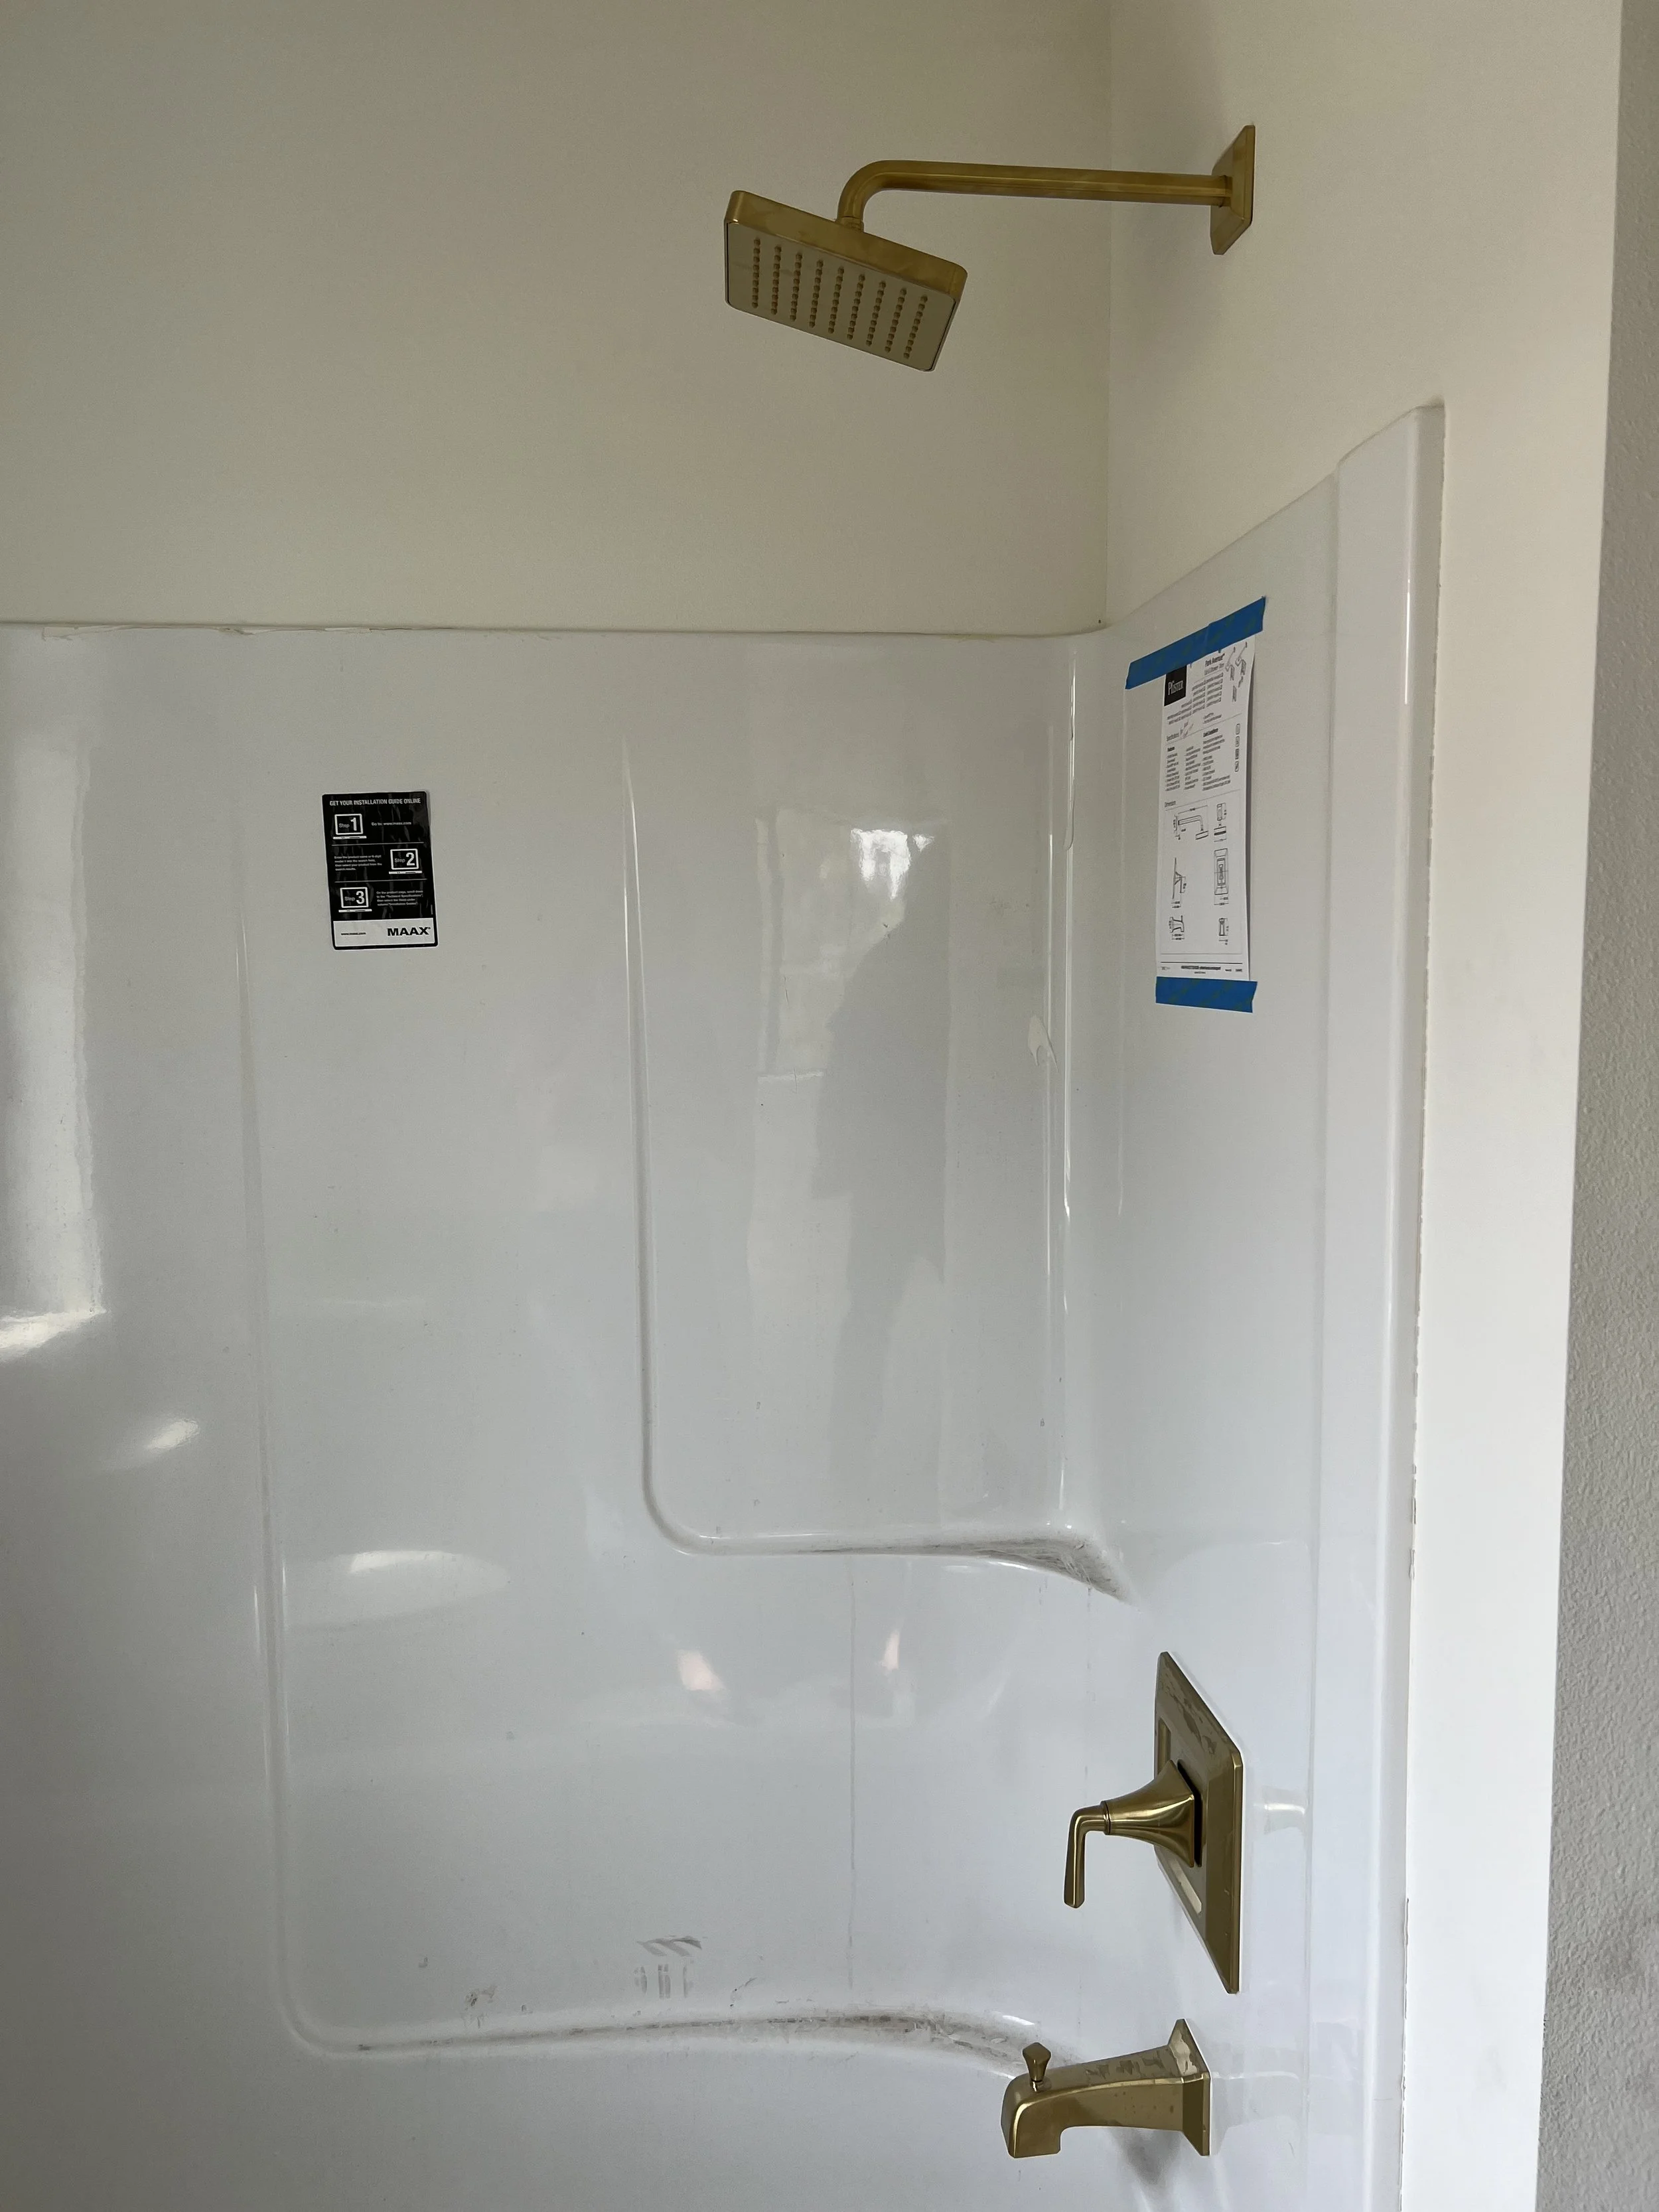
Empty bathtub with a mounted showerhead, faucet, and handle, all in gold finish.
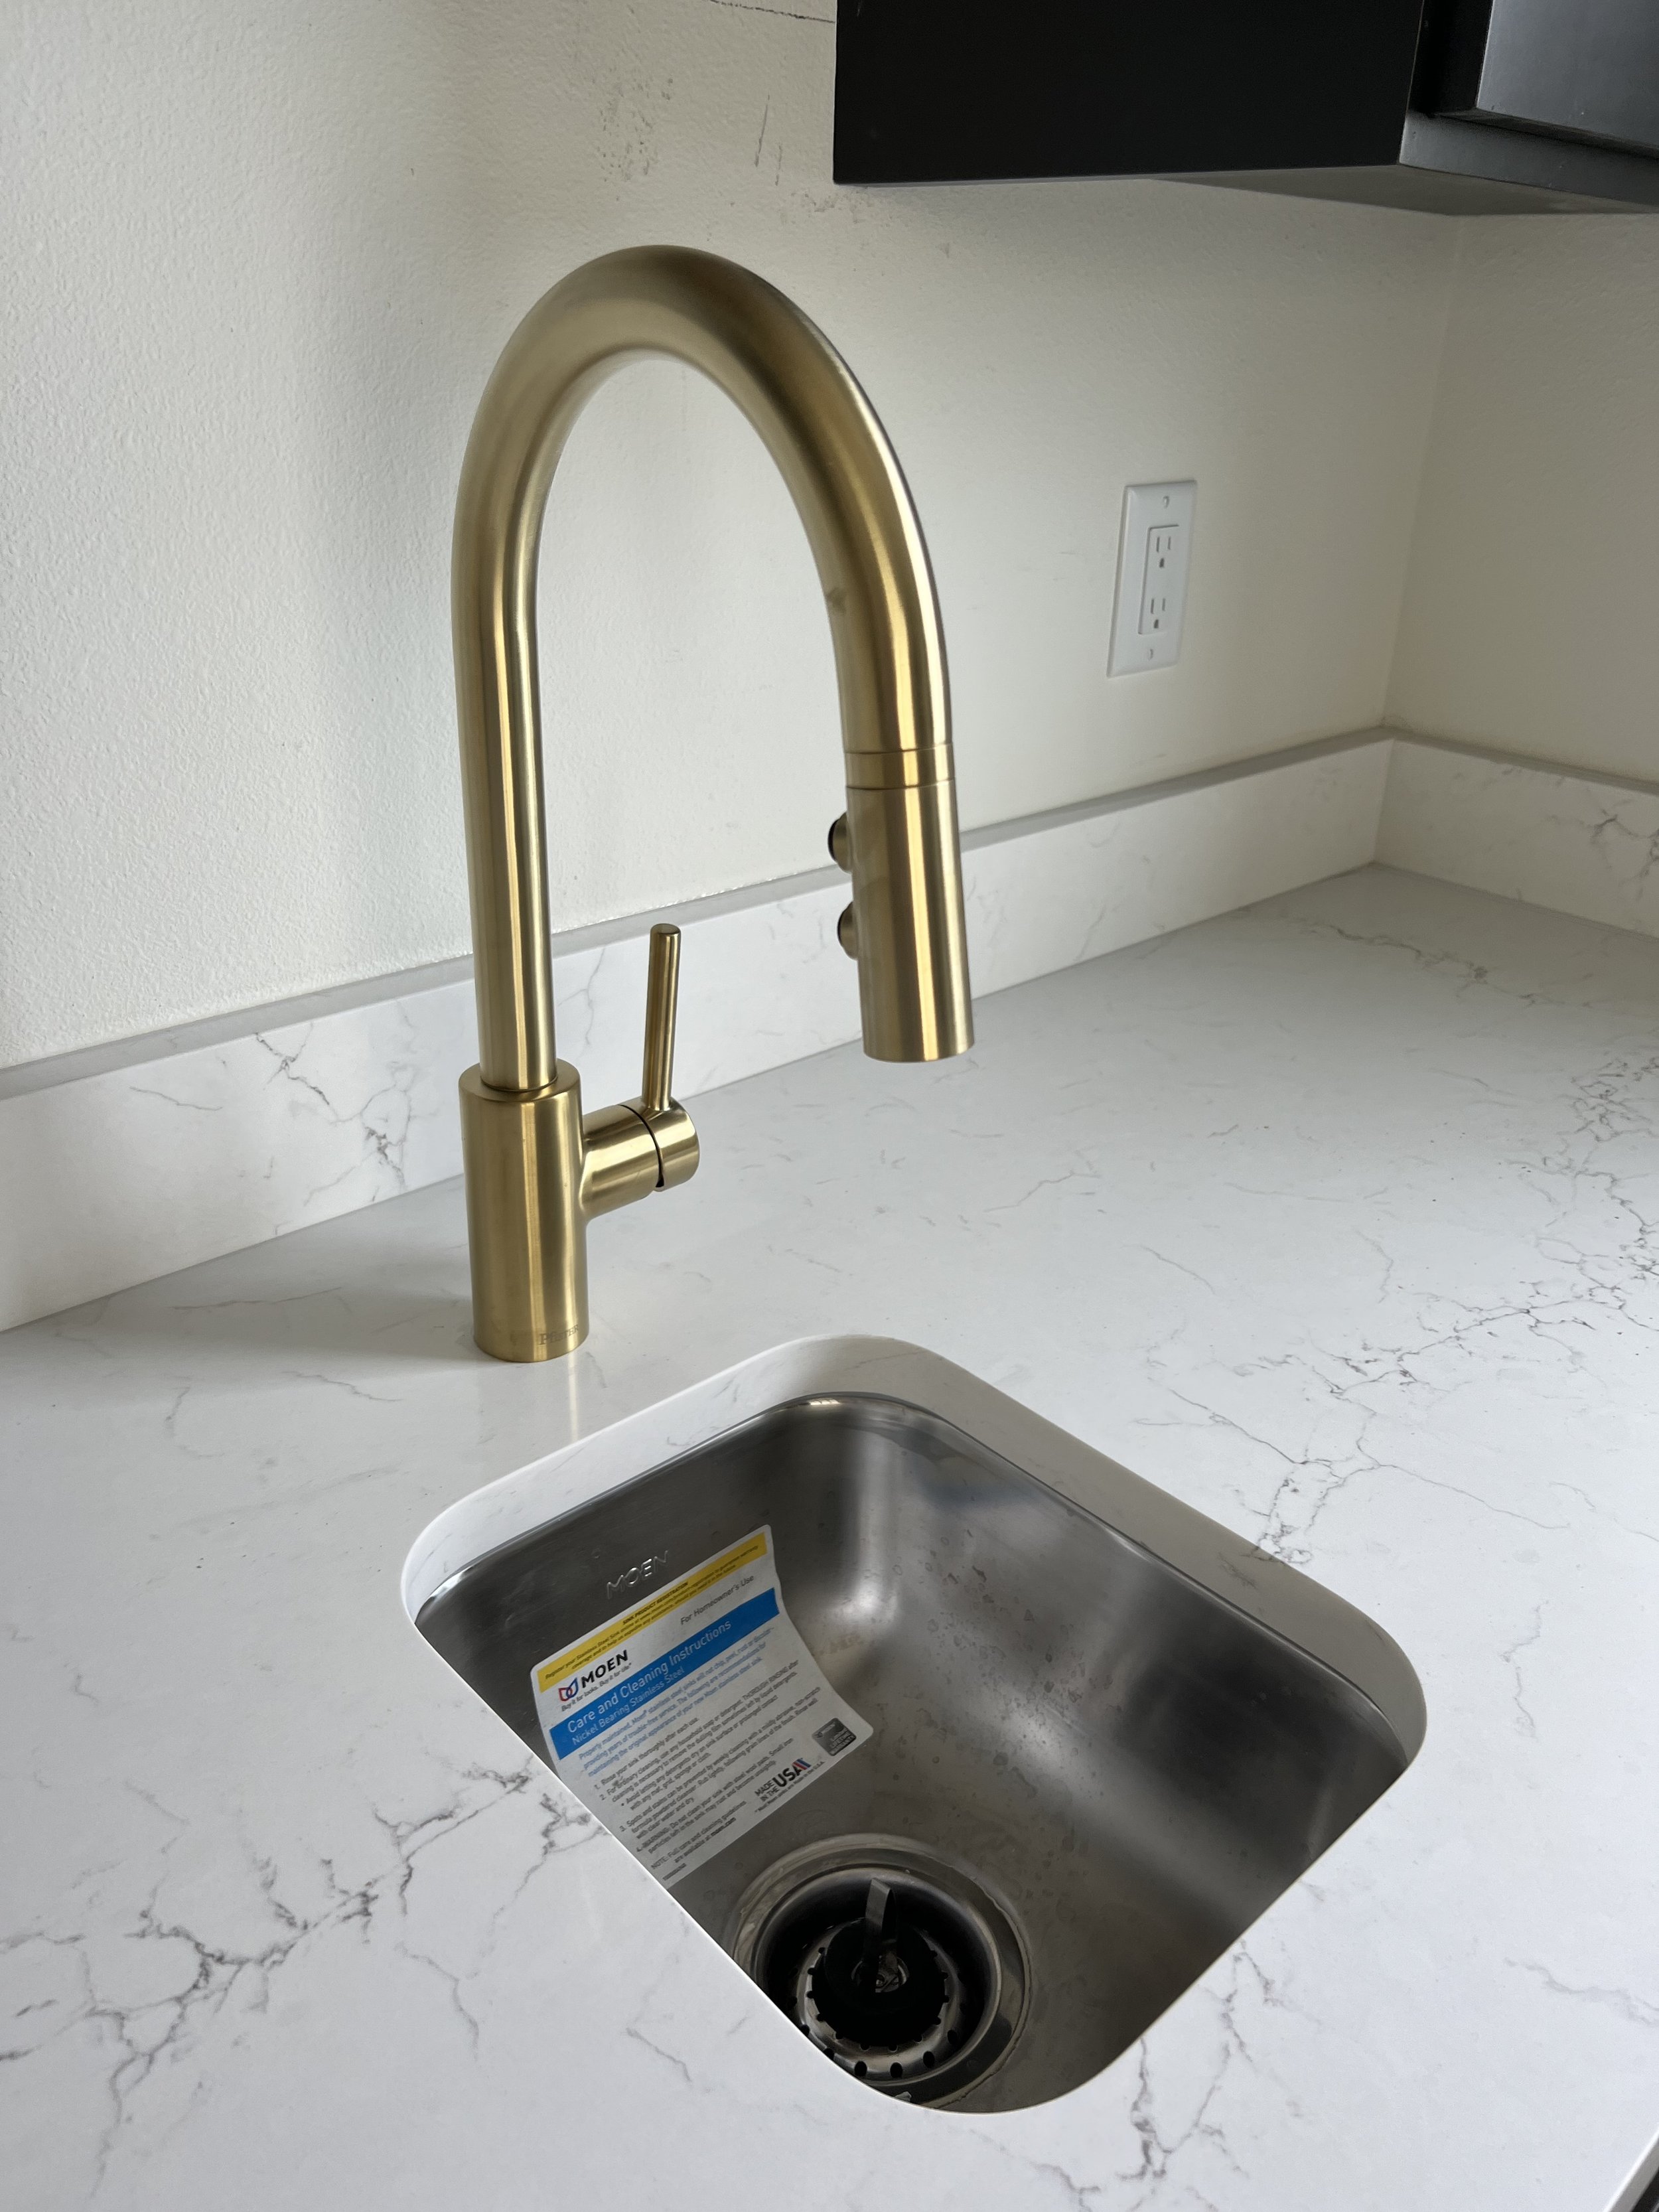
A modern kitchen sink with a gold-colored faucet on a white marble countertop, with an electrical outlet on the wall in the background.
A gold-colored kitchen faucet with a flexible coil hose, mounted on a white marble countertop next to a sink, with a person in a neon green shirt and plaid shorts cleaning windows outside.
Bathroom sink with a white basin and a bronze-colored faucet set against a black tiled wall.
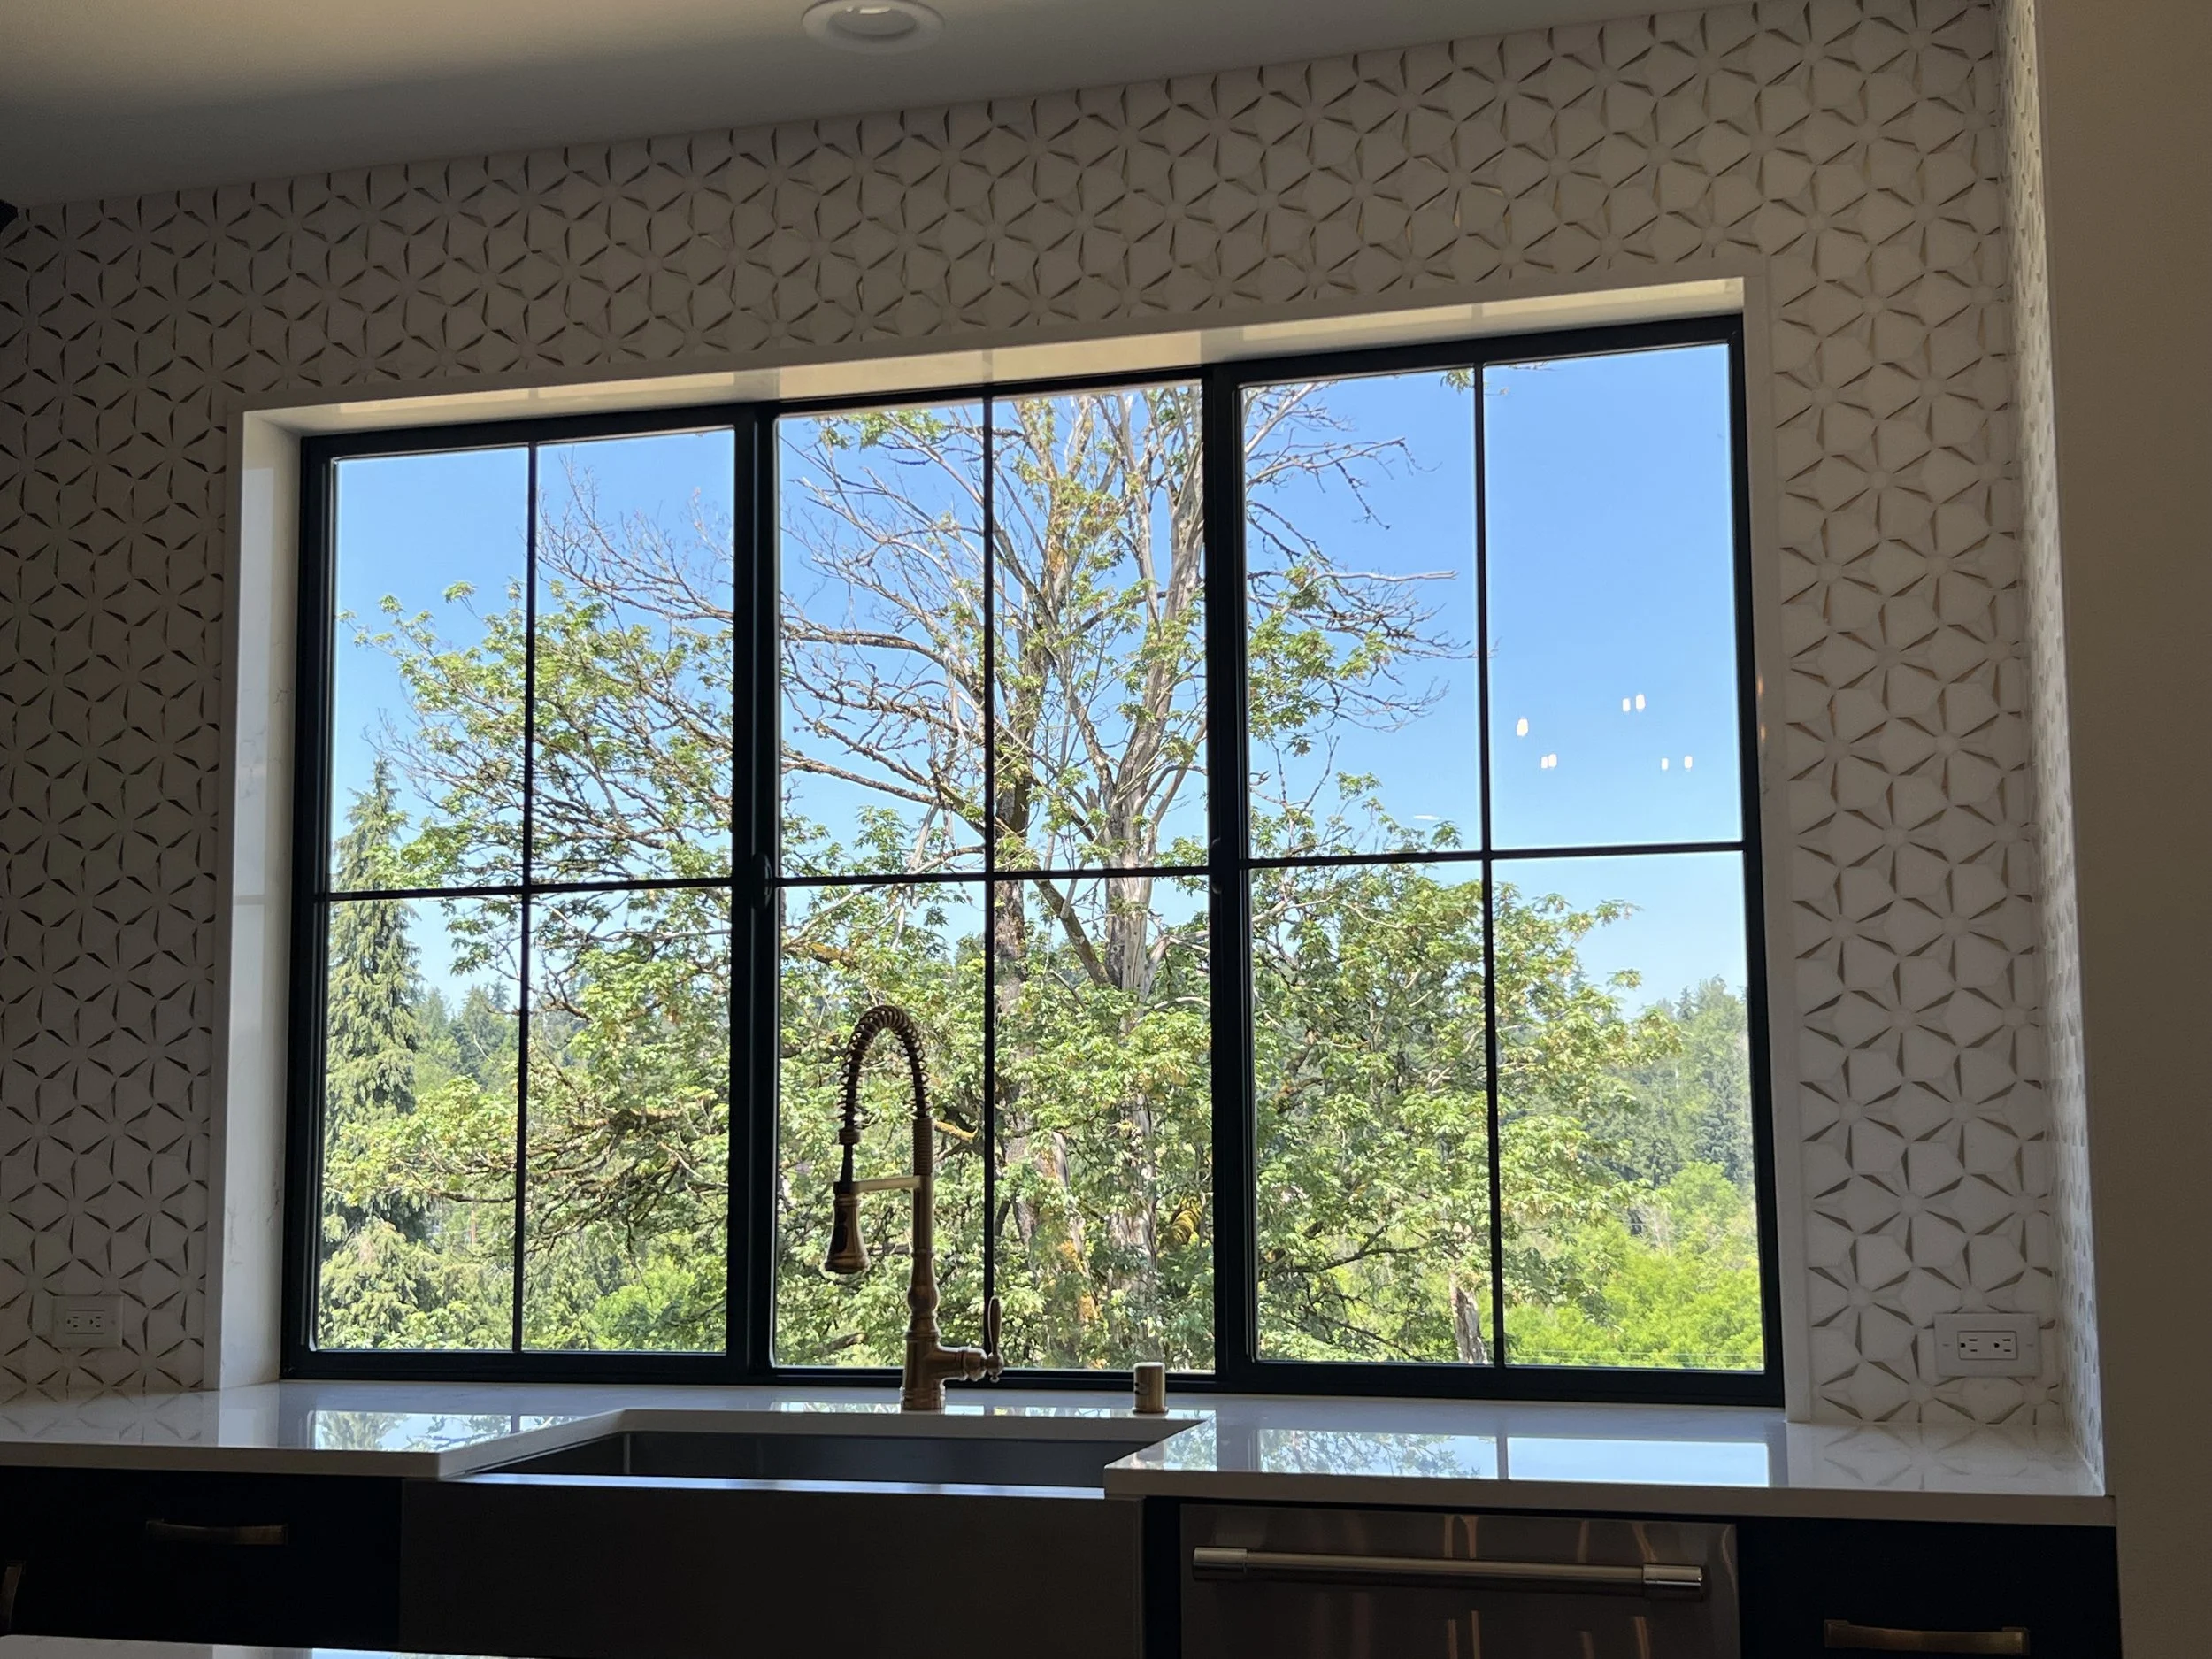
Kitchen window overlooking green trees and a clear blue sky, with a black framed grid and a gold faucet in front.
A dark gray piece, a light gray speckled tile, and a dark brown striped tile stacked on a beige carpet, with a person's foot wearing a maroon shoe visible on the right side.
Sample display materials with tile and textured wall.
Three people looking at interior design samples and materials spread out on a wooden conference table in a showroom or design studio. The room has modern lighting fixtures and design displays.

TONKA HOMES, LLC

Contractors license # CCTONKAHL764JB

DeAnna Franklin

deanna@tonkahomesnw.com

253-691-4282

Licensed Real Estate Broker since 1994

Morrison House Sotheby's International

WA License #29718

David Goodin

david@tonkahomesnw.com

253-509-4115